AI Architecture Rendering: From a Prompt to a Photoreal Visual
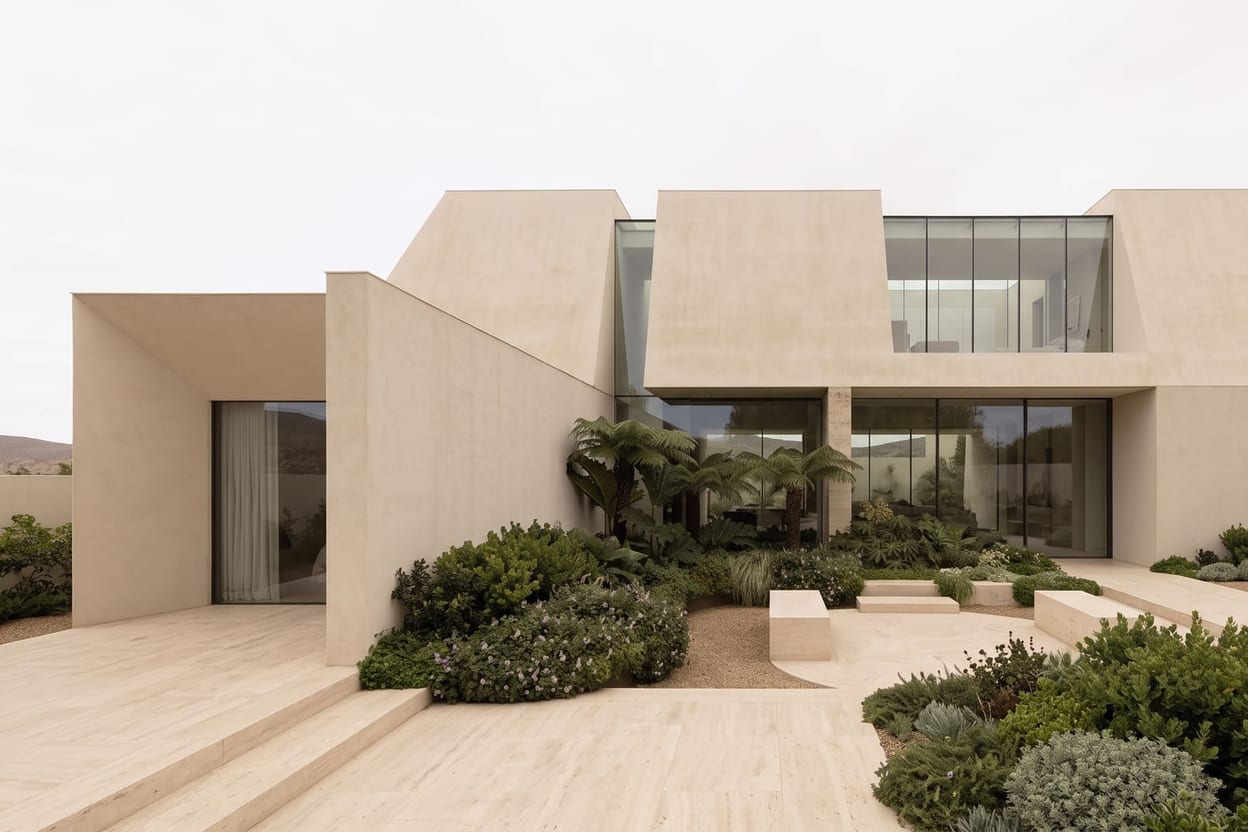
Anyone who has waited on a render farm knows the arithmetic of traditional arch-viz: model the scene, assign materials, set lights, render, wait hours or days per view, then do it again when the client asks for brick instead of render. AI architecture rendering compresses the concept end of that pipeline from days to seconds — and it changes who on the team can visualise, not just how fast.
Working on interiors rather than exteriors? Our best AI interior design tools comparison ranks that field with current prices.
What AI rendering actually changes
AI tools don't replace your BIM model or your construction documentation. What they replace is the painful early stage: the massing study you need visualised for tomorrow's workshop, the material direction you want to test before committing, the client who can't read plans. From a written prompt, a sketch or a photograph of a site or space, you get a photoreal visual in seconds — good enough to make decisions with, which is what concept visualisation is for.
Iterate materials and light like a designer, not a technician
The real workflow win is iteration speed. In Hermosso's The Studio — the only AI creative suite with a dedicated, purpose-built interior and architecture space — a generated or uploaded visual is a starting point, not a finished render. Material swap turns render into brick, brick into timber cladding. Relight moves the same facade from flat midday to low golden-hour sun, or an interior from daylight to evening ambience. Each variation is seconds, so you explore ten directions in the time one traditional test render takes to start.
One space, many camera angles
Camera-angle tools re-render the same space from new viewpoints — eye level, corner, wider — keeping the design consistent between views. For a pin-up or a client deck, that means a coherent set of images rather than one hero shot, without rebuilding and re-lighting a scene for each angle.
Extending beyond the frame
Site context is where concept images usually fall apart — the visual ends at the plot boundary. Extend/outpaint tools continue the image past its frame, growing street, landscape or sky around the building. It's also the fix for a composition that was cropped too tightly to breathe.
People for scale — the arch-viz convention, done properly
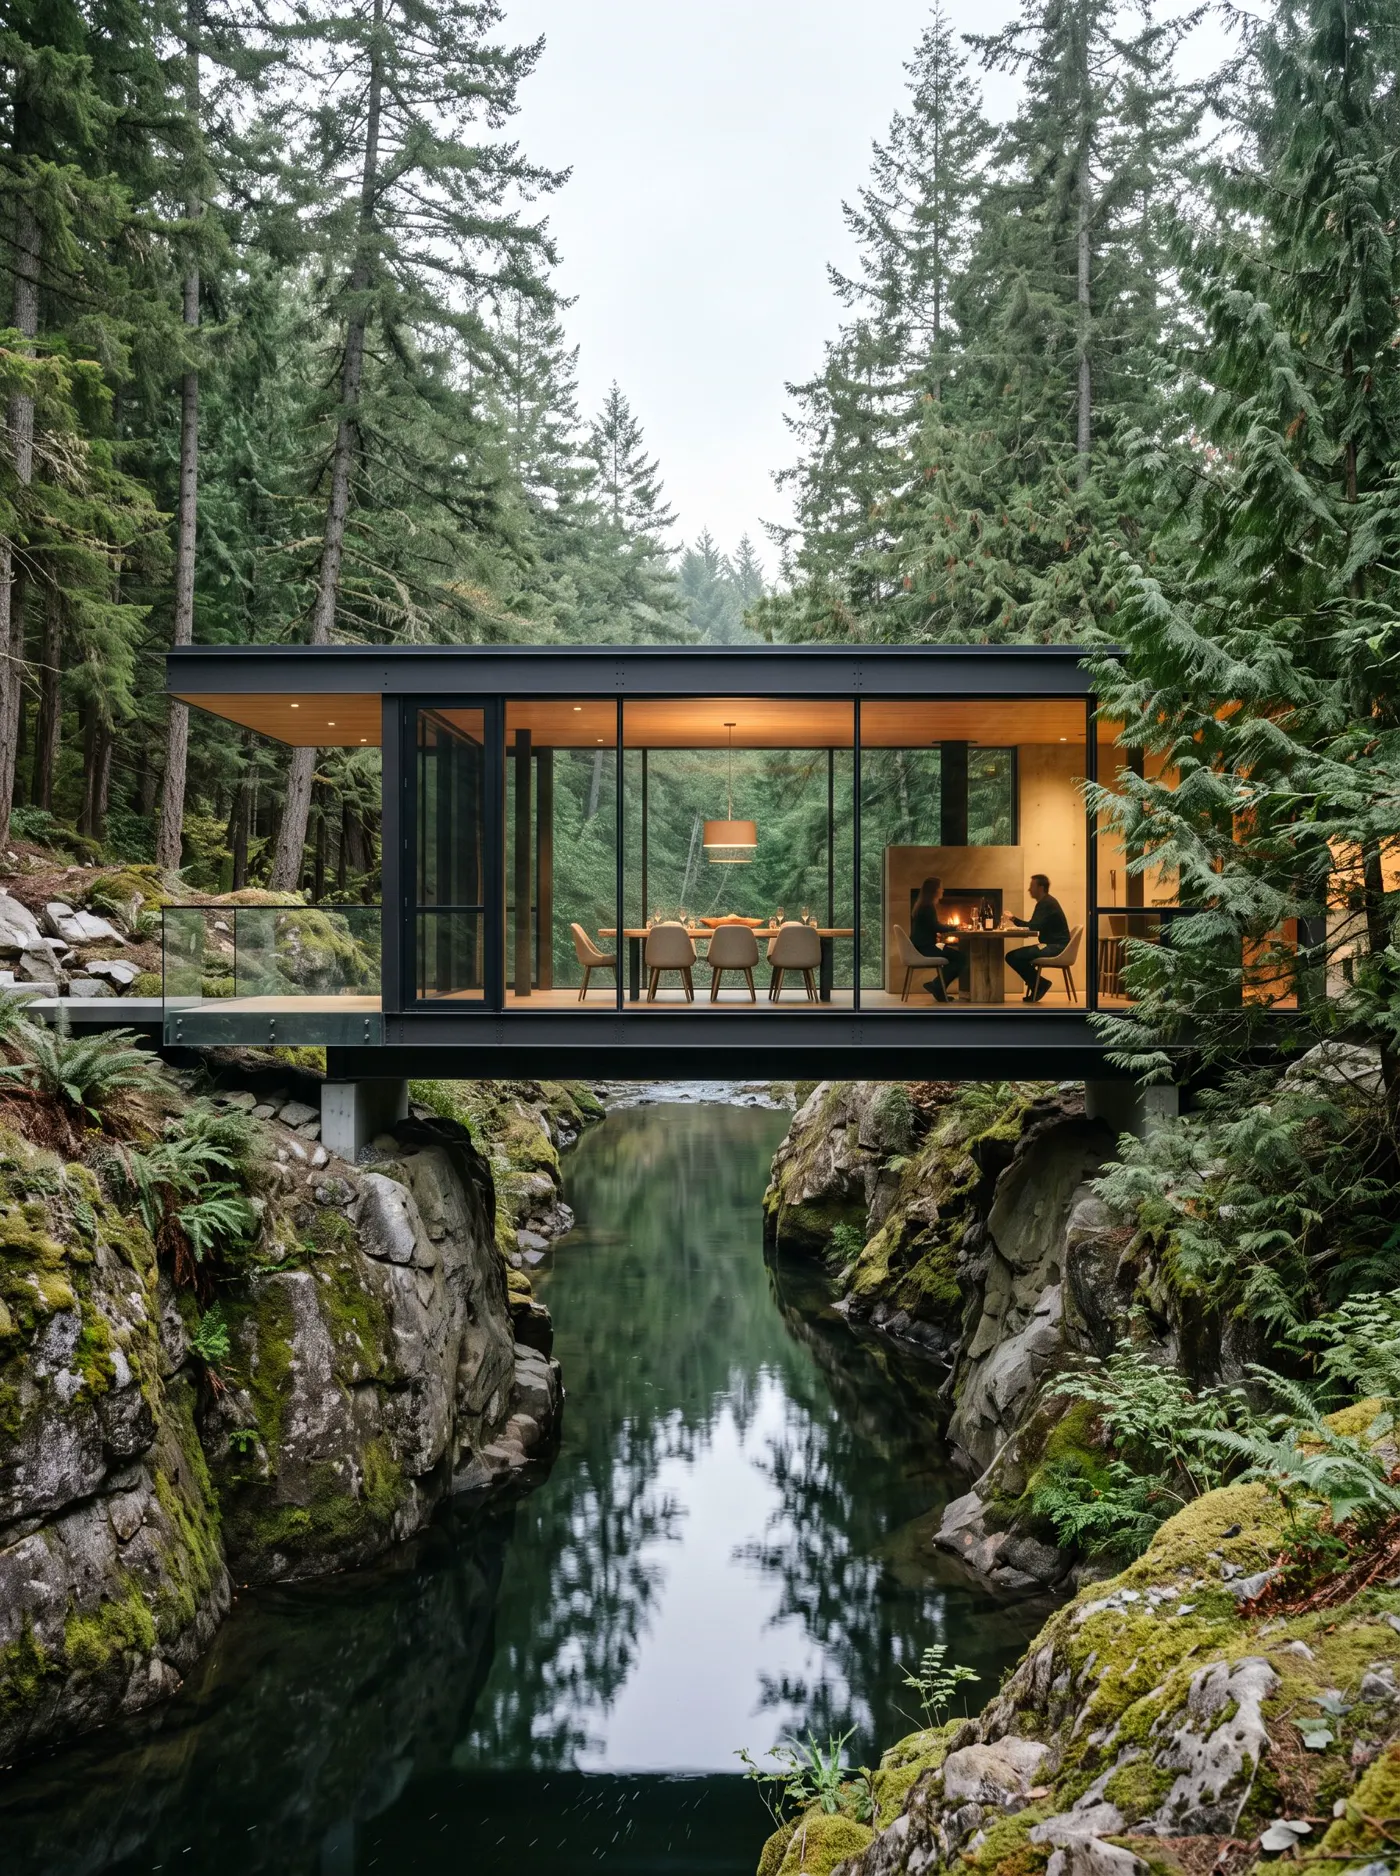
Architectural visuals have always used figures for scale, and the conventions translate directly: sharp figures when the people are part of the story (a family on the terrace, a client in their lobby), and the long-exposure, motion-blurred look — the classic ghosted figures of competition boards — when you want scale and life without identifiable faces. Both are a one-line instruction rather than a Photoshop session with cut-out libraries.
Output you can present
Enhancement to 2K or 4K, a choice of generation models (including Nano Banana 2 and Seedream) and multiple aspect ratios mean the images survive a projector and an A1 print, not just a chat window. Keep concepts organised in project folders per client or scheme, and use the before/after slider when you're arguing for a material change — the comparison makes the case better than the image alone.
Where it earns its place in a project
- Feasibility and massing studies — quick visuals to pressure-test a direction before anyone opens the BIM model.
- Client workshops — iterate materials and lighting live, in the meeting, instead of taking actions away for a fortnight.
- Student crits and portfolios — presentation-quality visuals without a render farm or a week's all-nighters.
- Developer marketing — lifestyle-led visuals for off-plan sales, staged interiors included.
The honest limits
AI rendering is a concept and communication tool. Dimensions are approximate, structure is implied rather than engineered, and you wouldn't tender from it. Used where it belongs — early design exploration, client communication, marketing visuals for developers — it removes days of waiting from the parts of a project where speed matters most. For interior-specific workflows, our AI interior design guide covers the room-by-room process.
Try it on your own photos
Upload a few selfies, and Hermosso trains a private AI model of you — then generates studio-quality photos in any style. Your first credits are free.
Create your AI photos →Made with Hermosso
Frequently asked questions
Can AI replace traditional architectural rendering?
Not the technical end of it — you still model, document and tender from real software. What AI replaces is slow concept visualisation: exploring materials, lighting and viewpoints in seconds instead of waiting hours or days per view, which is where most of the calendar time used to go.
What do I need to start an AI architecture render?
A written prompt is enough for pure concept work. You can also start from a photograph of a space or site and restyle it, keeping the existing structure and proportions. Reference images of specific materials can be @-mentioned to steer the design.
Can I add people to AI architectural visuals?
Yes. You can add sharp figures when the people are part of the narrative, or request the motion-blurred, long-exposure look — the classic arch-viz convention — when you want scale and life without identifiable faces.
Is AI-rendered output good enough for client presentations?
With enhancement to 4K and control over aspect ratio and camera angle, yes for concept and communication use — client decks, workshops, marketing. It's not dimensionally accurate, so it belongs upstream of technical documentation, not in place of it.
How does AI rendering handle material changes?
Through instruction-based material swaps: describe the change ('brick facade instead of render', 'oak floor instead of concrete') and the tool re-renders the same view with the new material, keeping the design and lighting consistent.